






year completed
2020
Gross floor area
5,900 sq ft
Beds
3
Baths
3.5
Partners
Kevin Browne Architecture
Aceto Landscape Architects
Anderson Landscaping
Keystone Masonry
Downeast Woodworks
Marvin Design Gallery
Morning Star Stone & Tile
Godbout Plumbing and Heating
Bear Hill Electric
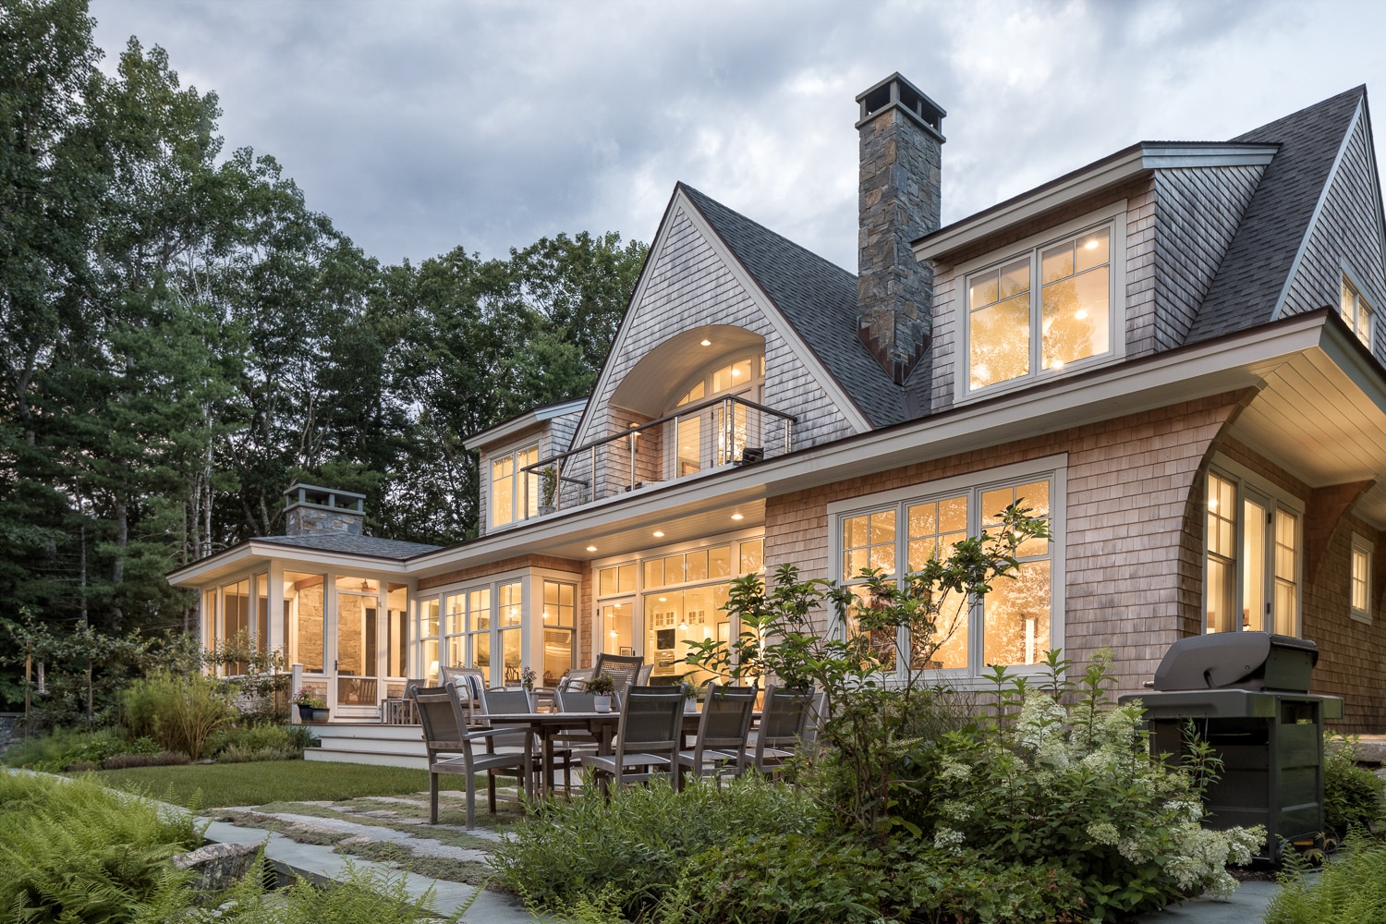
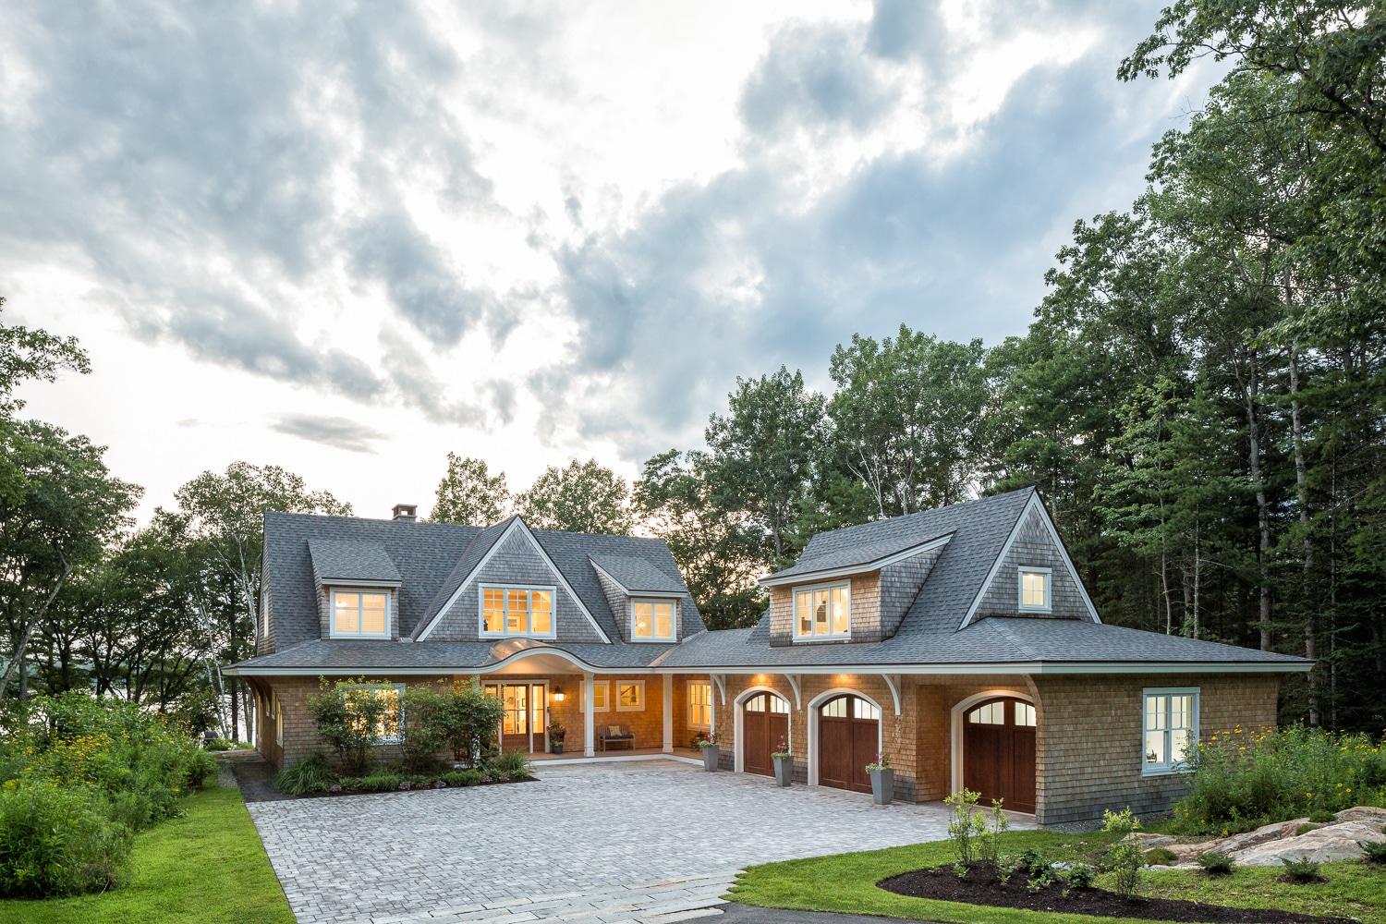
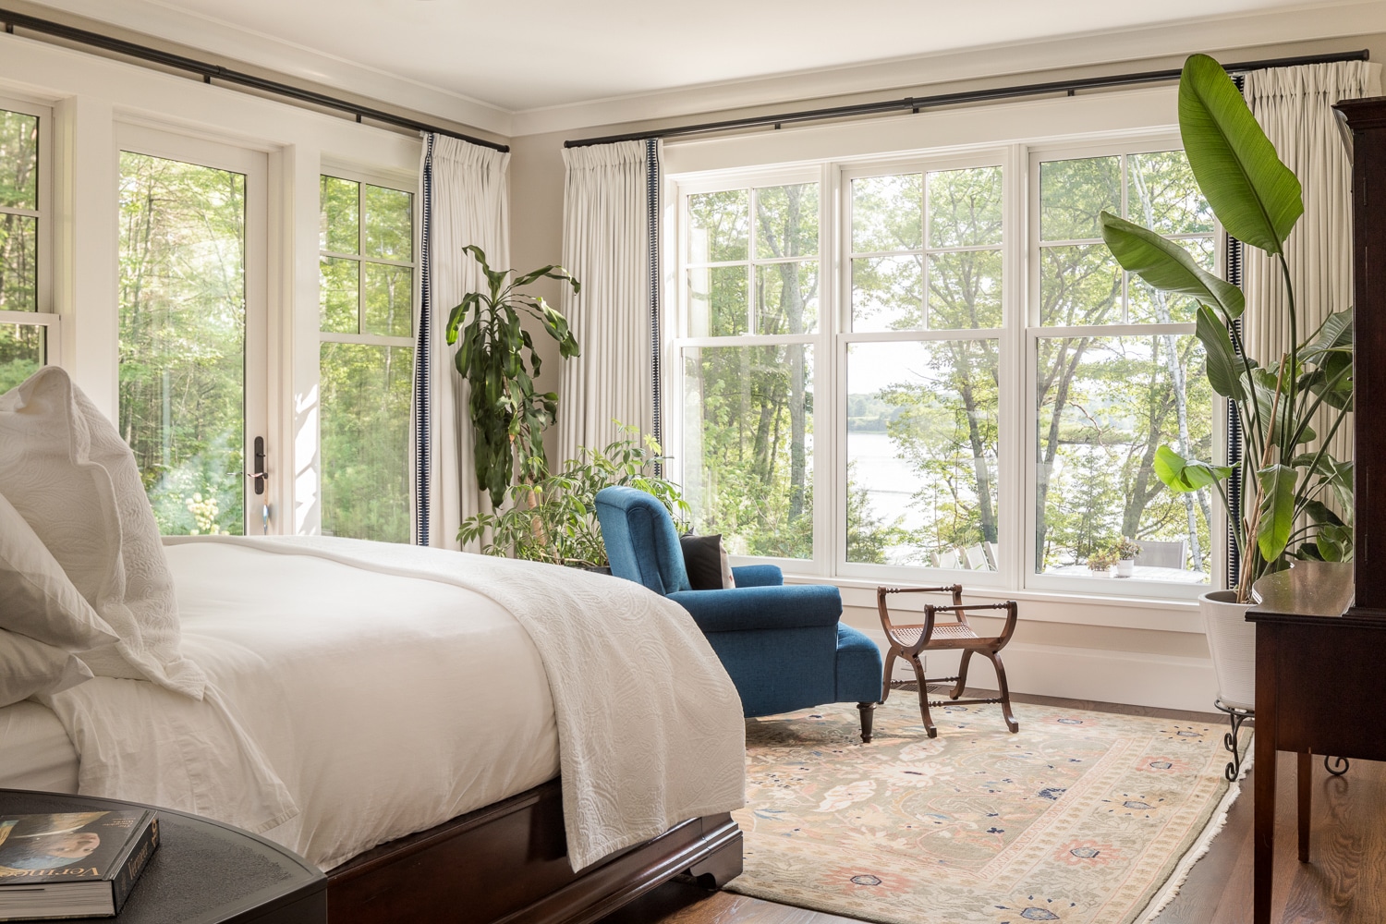
Set back from the ocean on a wooded lot, this custom home is designed to feel at home in its natural surroundings. Surrounded by ferns, trees, and coastal vegetation, the residence combines traditional cedar-shingle siding, warm earth tones, and softened architectural details to blend naturally into the landscape. Rather than dominating its setting, the home feels like a natural extension of the wooded site.
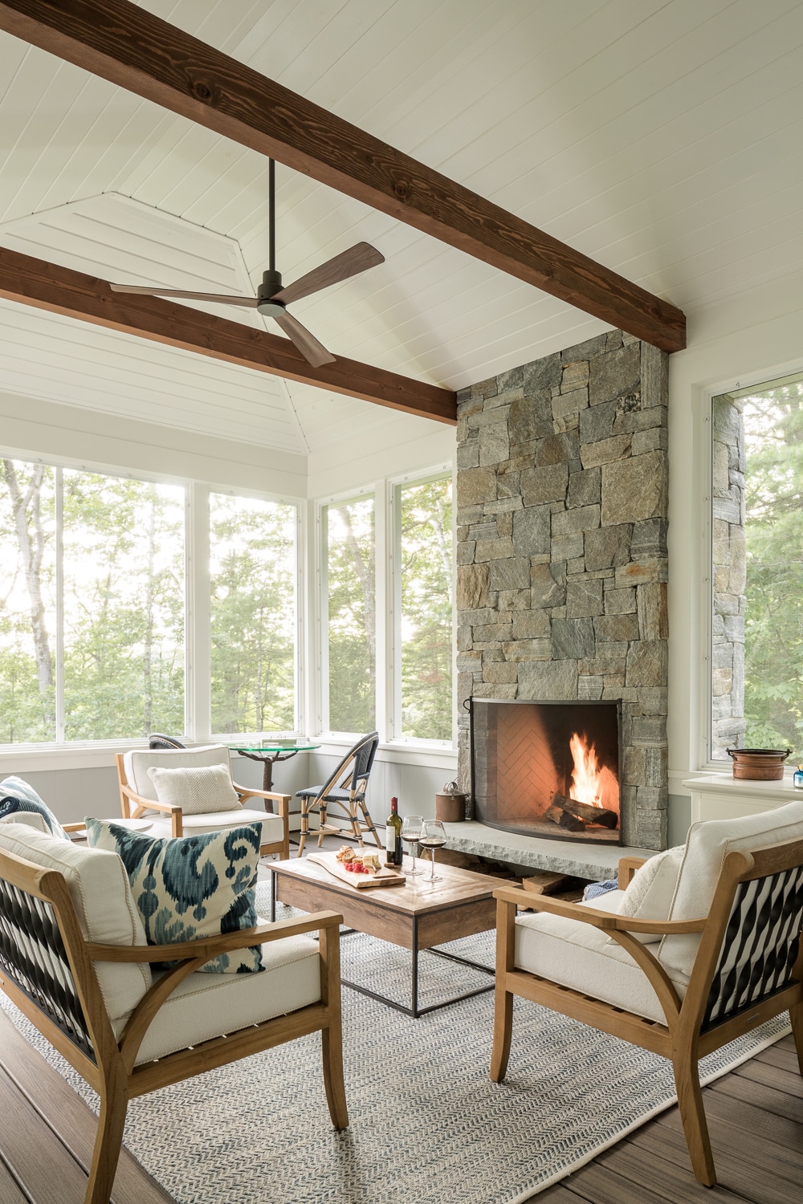
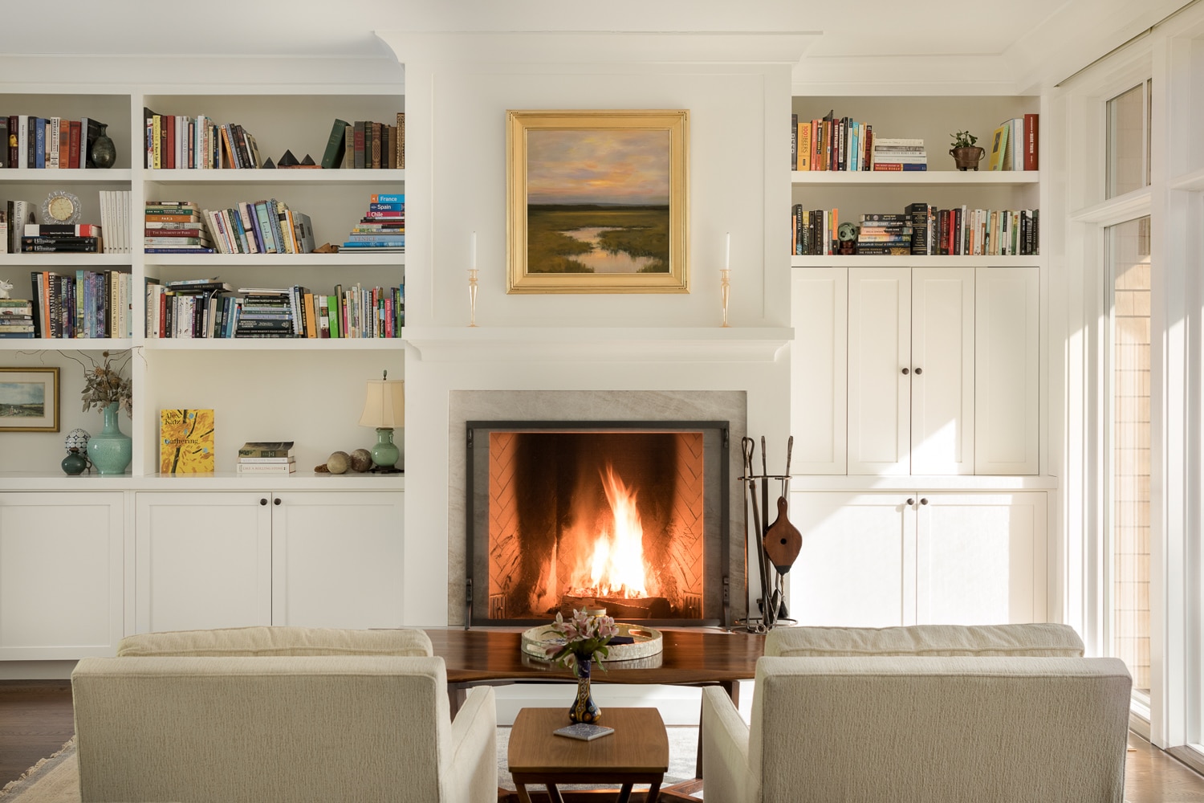
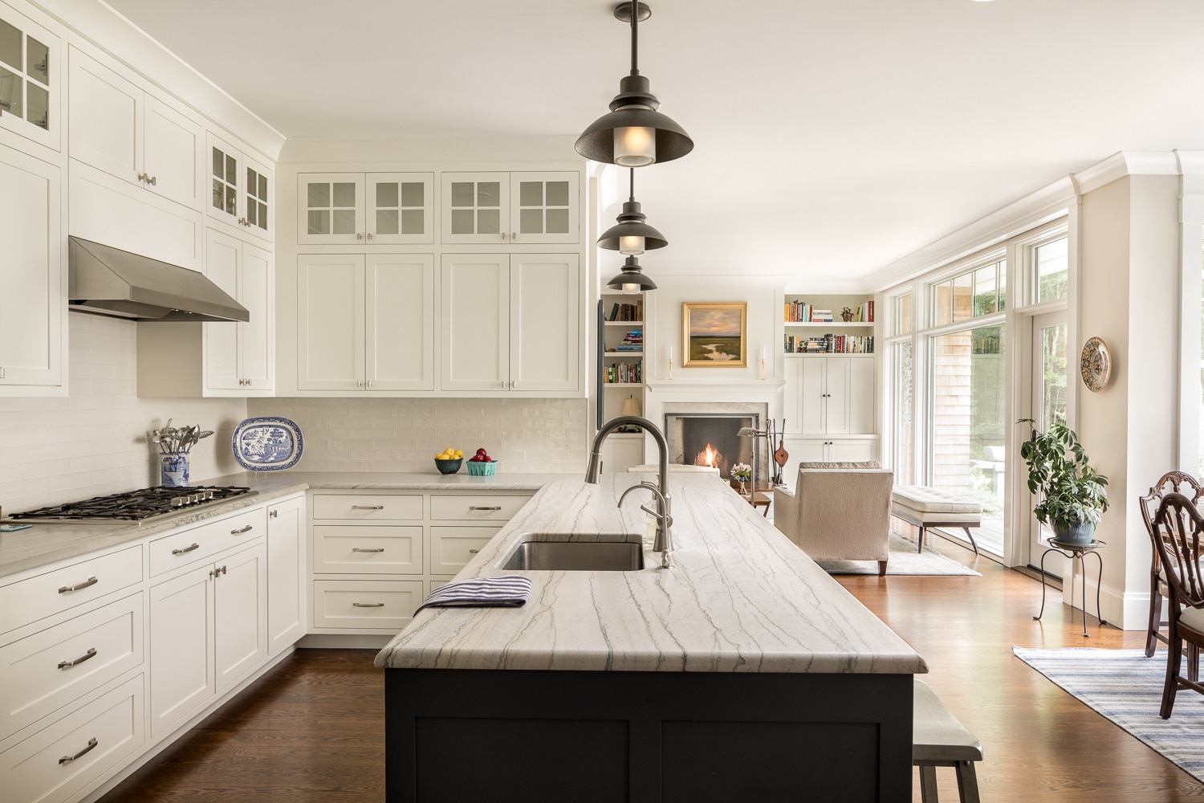
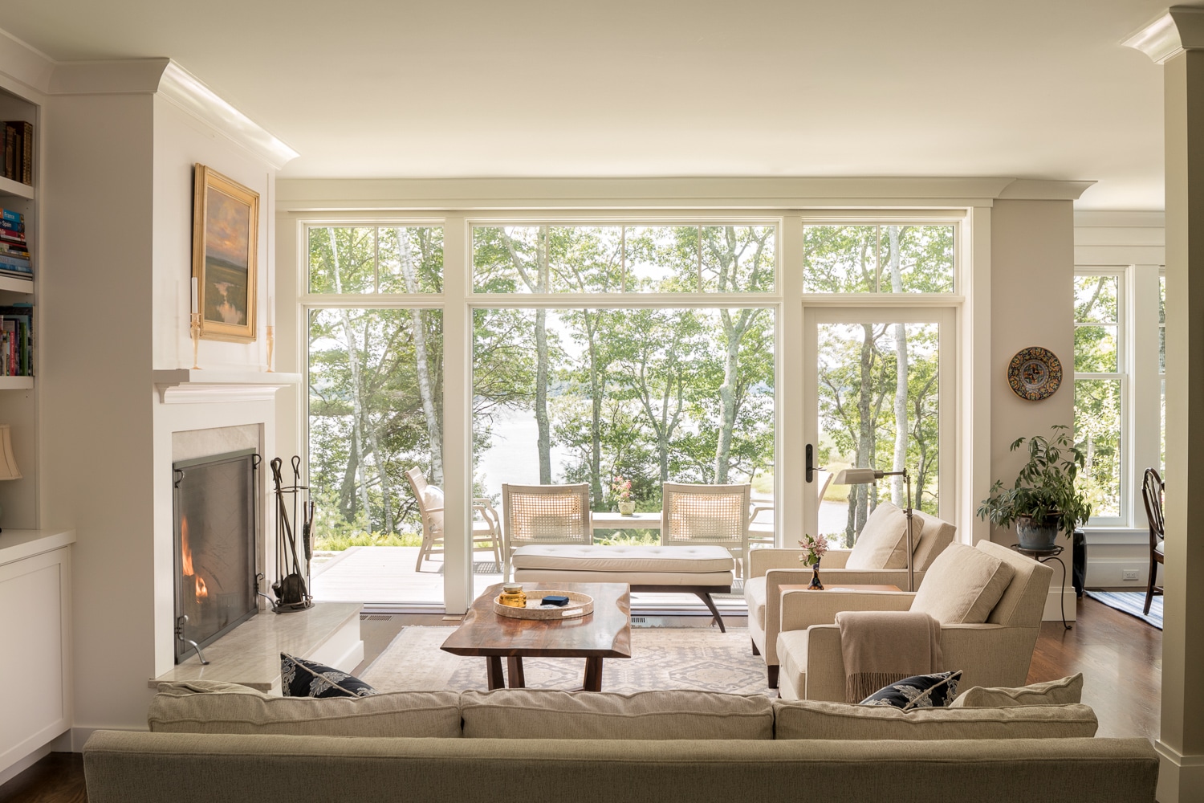
The first floor is designed for comfortable everyday living and gathering, with generous living spaces that open to a screened porch and fireplace. These inviting areas extend the home’s living environment outdoors, creating a sheltered place to relax and enjoy the surrounding landscape.
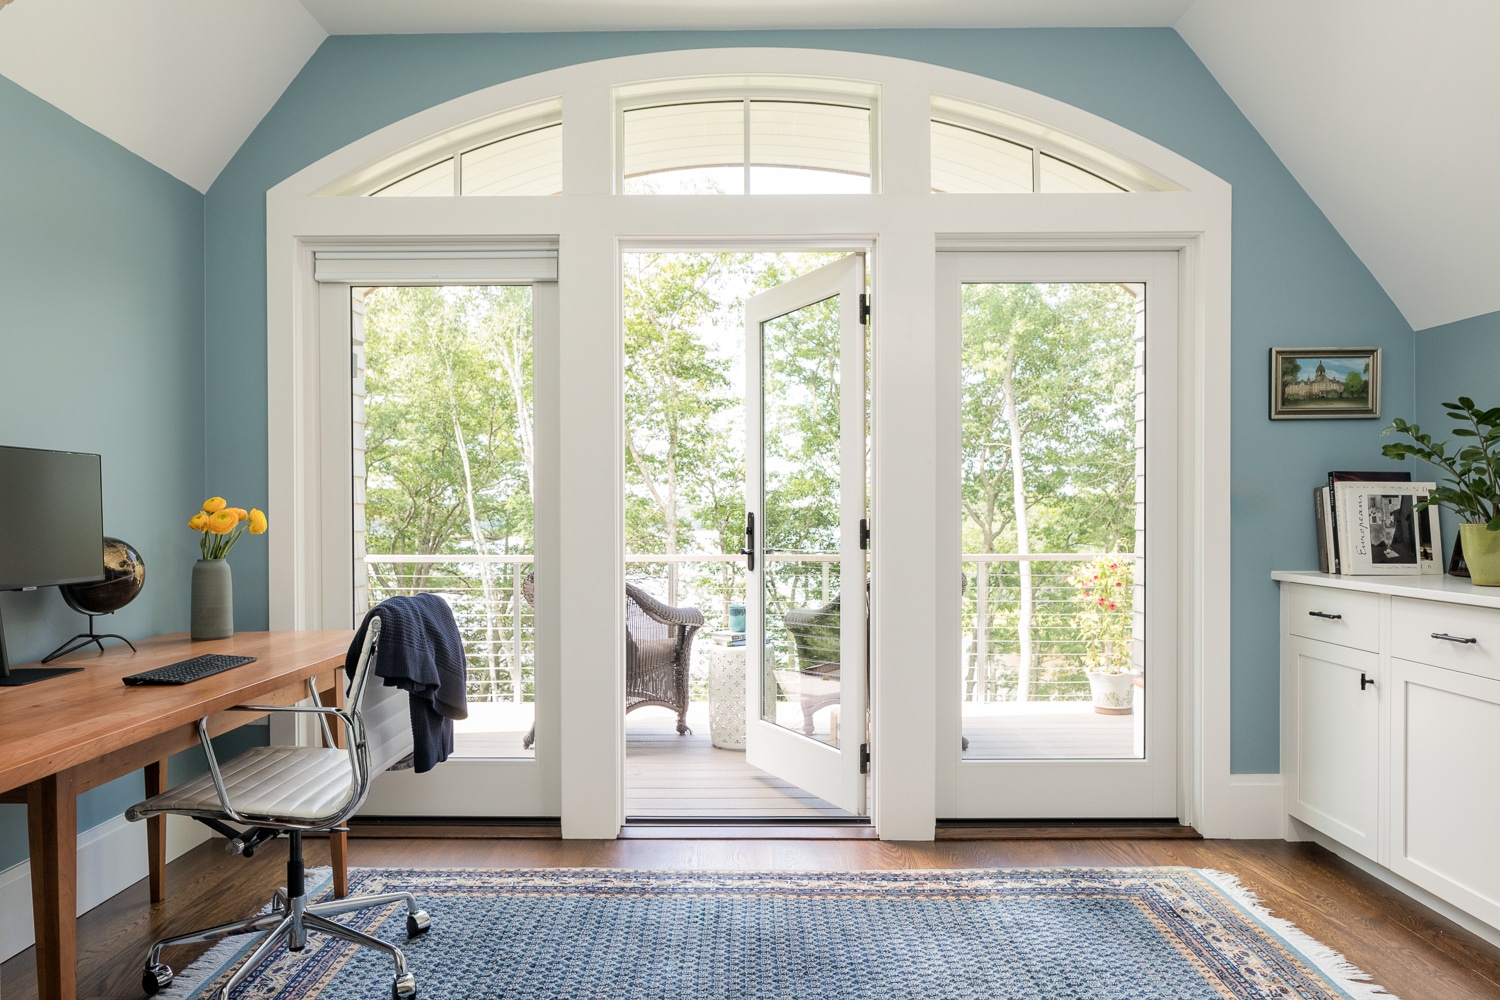
An accessory dwelling unit (ADU) above the garage provides a separate, comfortable space for visiting family and guests. This arrangement offers flexibility and privacy, allowing the home to accommodate changing family needs while giving guests a sense of independence.
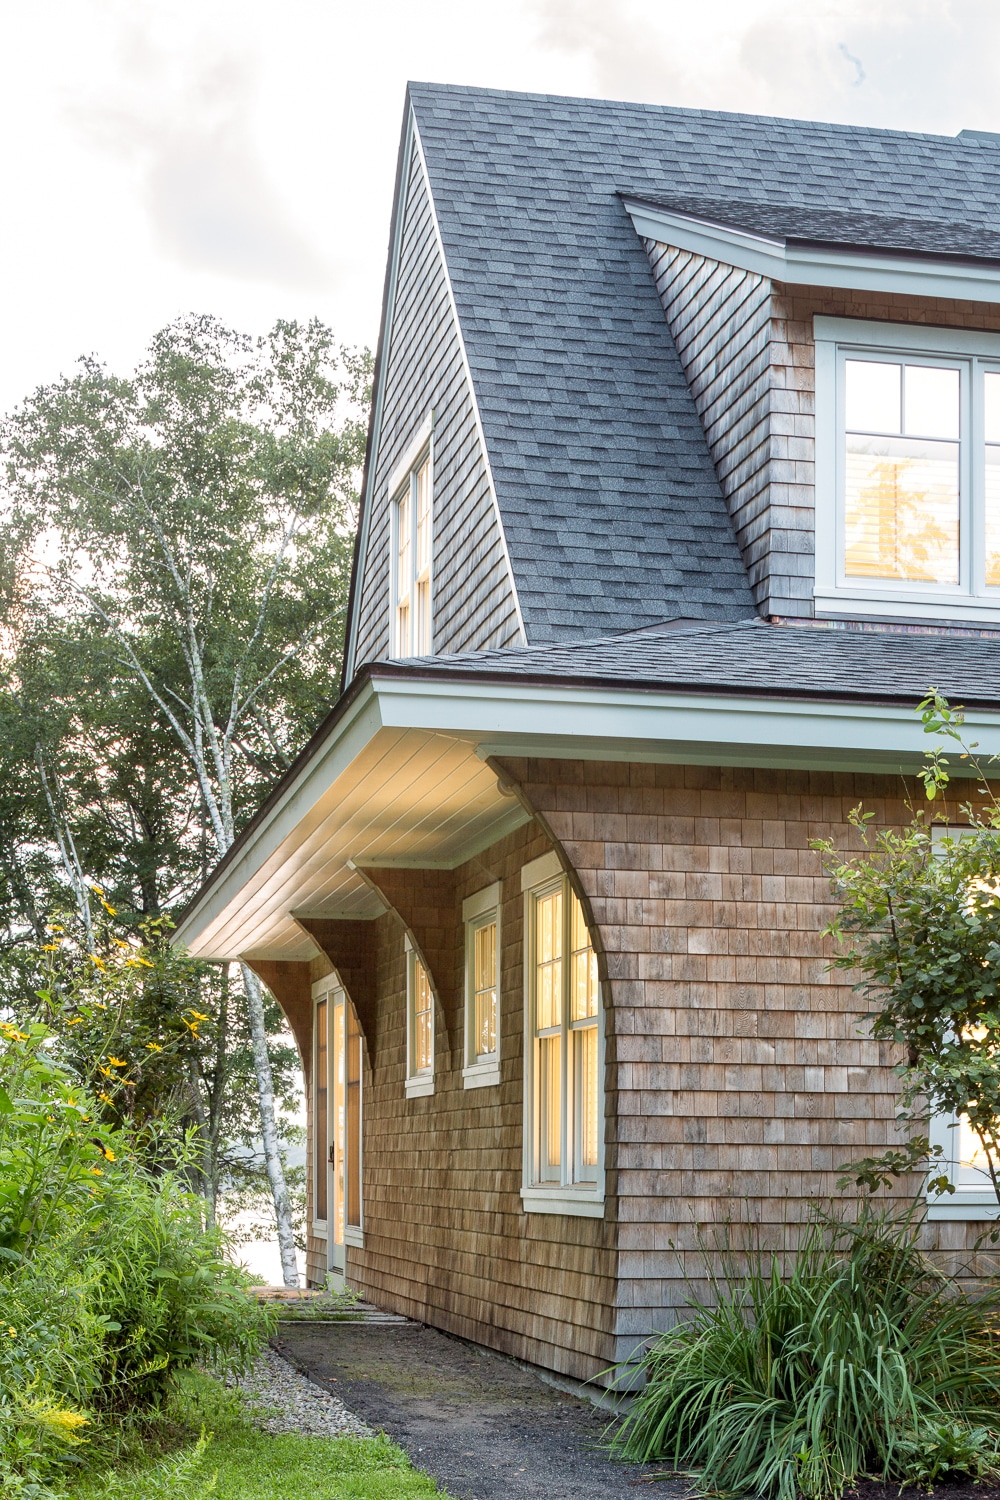
Traditional craftsmanship and carefully considered detailing distinguish the home’s exterior. Arched corbels and curved openings above the garage doors and front entry soften the geometry of the architecture, while decorative accent patterns add texture, visual interest, and a handcrafted quality. These elements complement the cedar shingles and reinforce the home’s timeless character.
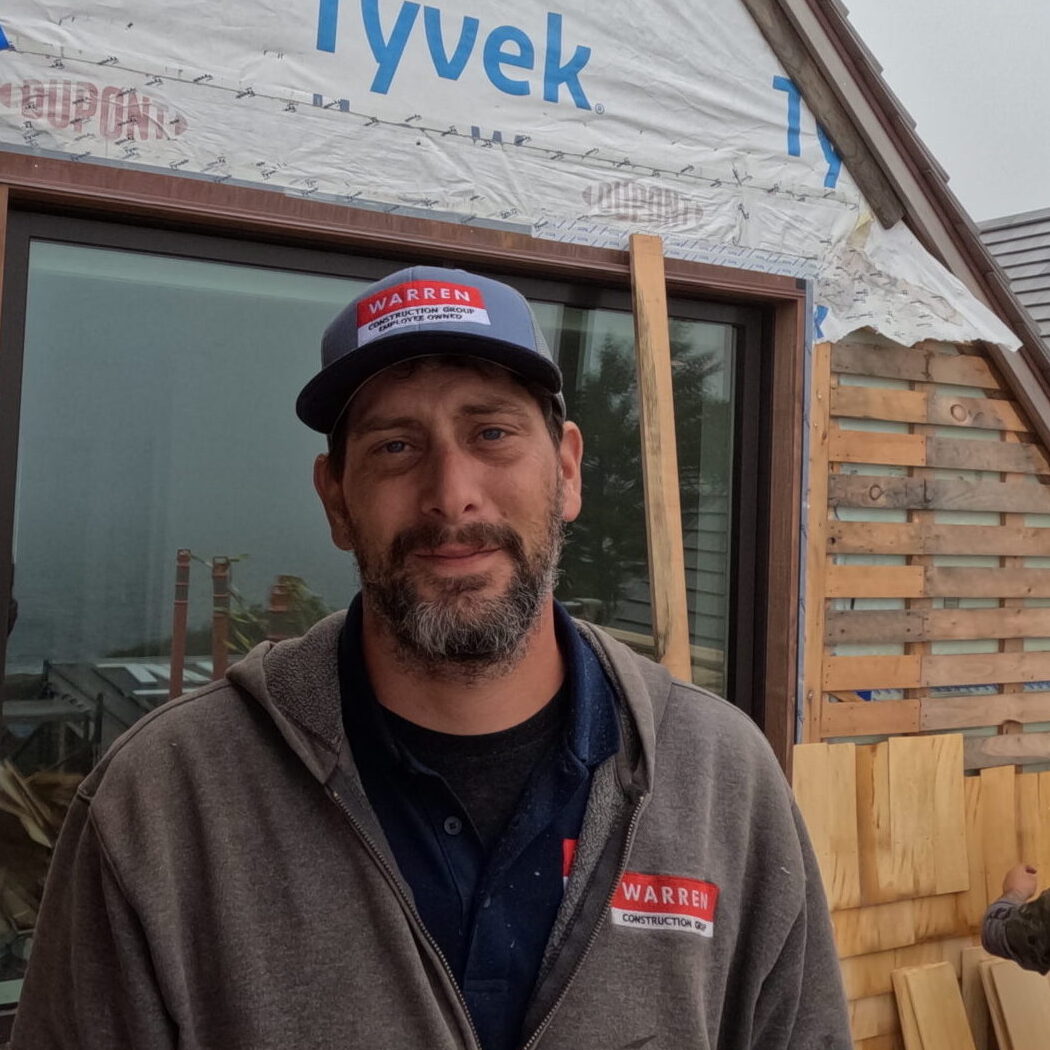
Behind its traditional appearance, the home incorporates modern building science and energy-conscious construction. Mechanical systems are housed in the basement, including a whole-house energy recovery ventilator (ERV) that supplies fresh air while recovering energy from outgoing air. Combined with a well-insulated, carefully air-sealed exterior wall assembly, the ventilation system helps maintain indoor comfort, manage moisture, and support healthy indoor air quality throughout Maine’s changing seasons.
This project demonstrates Warren Construction Group’s ability to combine traditional residential architecture and detailed craftsmanship with modern building performance. The result is a distinctive coastal home that respects its wooded setting while providing comfortable, adaptable, and energy-efficient living for years to come.
Read more about this project on Maine Home Design
Photos: Jeff Roberts
Residential